ServicesMulti-Folding Doors
Multi-Folding Doors in Newport Beach
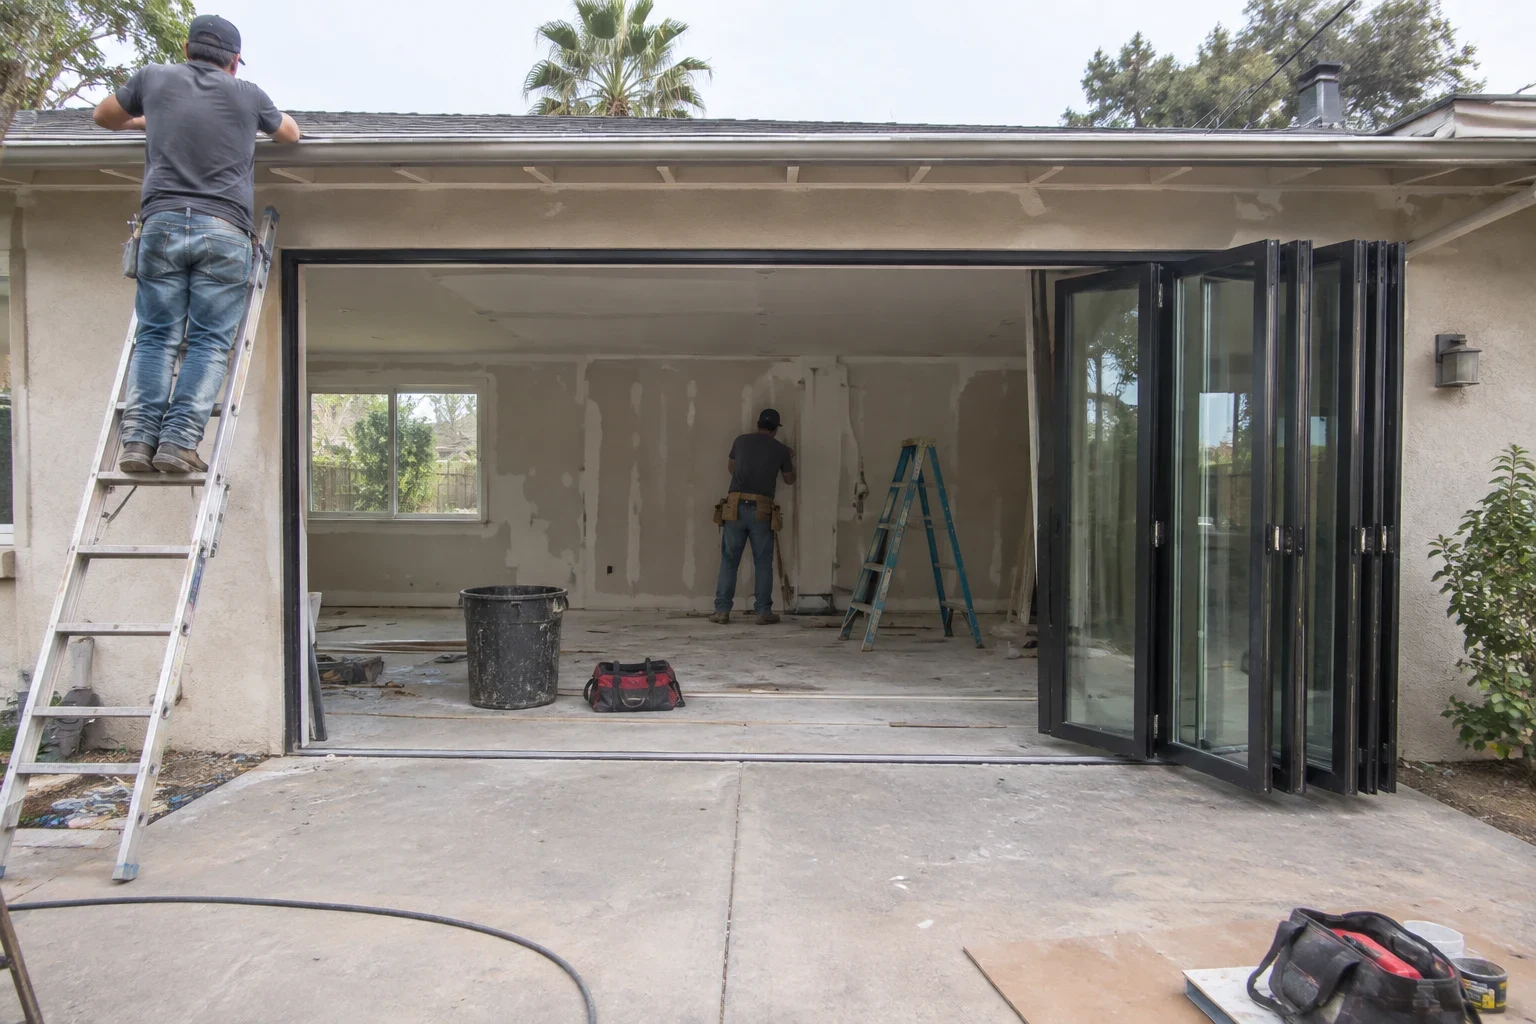
A multi-folding door turns a wall of your home into an opening that folds neatly aside. We measure, check the structure, order the right system and install it with the same small crew, so the panels glide, seal and lock the way they should.
When a folding door is the right choice
Multi-folding doors use a row of hinged glass panels that ride on a track and stack against one or both sides of the opening. Closed, they read as a glass wall. Open, they leave almost the full width clear, which a sliding door cannot do because one panel always stays in place.
They suit a living room or kitchen that faces a yard, deck or view and is used for gatherings. They are less suited to a narrow opening, or to a spot where stacked panels would block a walkway. We will tell you plainly if a large sliding door would serve the space better; our Sliding Door Replacement page covers that option.
Because the job often means widening an opening and adding a new header, we keep one crew on it from the first measurement to the last hinge adjustment. The people who saw your framing are the people who set the track.
What the work includes
Measuring and layout
We measure the rough opening, check it for level and square, and talk through panel count and stacking direction. A 3+0 layout stacks everything to one side, while a 2+2 splits at the center.
Structural review
Widening a wall usually means a longer header to carry the load above. We check what is in the wall and arrange the engineering and permit when the change calls for it.
Frame, glass and hardware choices
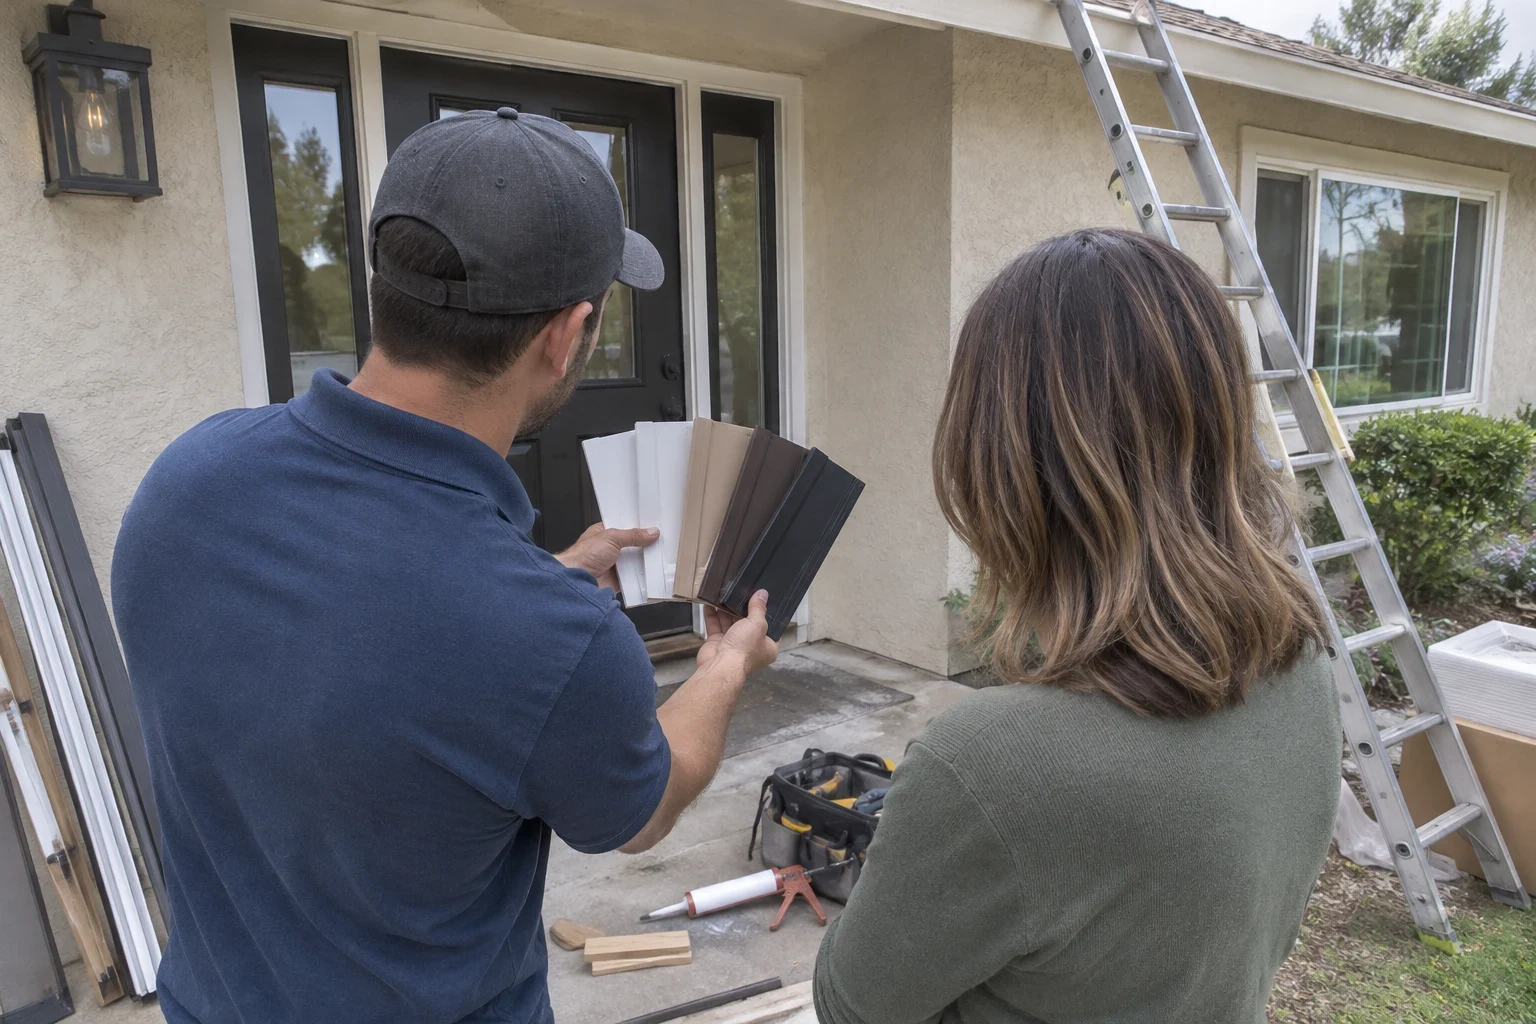
Thermally broken aluminum keeps sightlines slim, while clad and fiberglass frames trade a little width for warmth and a different finish. Glass is tempered for safety, with low-E coatings to cut heat gain. Near the coast, we steer you toward stainless or marine-grade coated hardware that holds its finish in salt air.
Sill selection
A flush sill gives a level step from floor to deck. A raised, weather-rated sill sheds wind-driven rain better on an exposed side. We explain the tradeoff for your exposure before anything is ordered.
Installation and finish work
We set the track, hang and align every panel, flash and seal the perimeter, and finish the interior trim. Retractable screens can be added where the system allows.
Signs a multi-folding door makes sense for your home
- Your slider only opens halfway
- A two-panel slider gives you half the opening at best. A folding system can clear nearly the full width.
- The room and yard feel separate
- If guests crowd one doorway during a gathering, a wider opening lets the space work as one room.
- An older folding door has worn out
- Panels that sag, drag on the sill or no longer seal are often a sign the track or frame has reached the end of its life. Replacing the system is usually the lasting answer.
- You are already remodeling that wall
- If the wall is opening up for other work, it is the efficient time to frame for a wider door.
How the job runs
- 1
In-home visit
We look at the opening, the framing above it and the floor on both sides. You get a written estimate that lists the door system, structural work and finish items separately.
- 2
Engineering, permit and order
If the opening changes, we handle the header design and pull the permit. Folding systems are made to order, so we confirm final measurements before the order goes in.
- 3
Preparing the opening
We protect floors and furniture, remove the old door or wall section, and install the new header and framing. Any required framing inspection happens before the opening is closed up.
- 4
Installing the system
The same crew sets the track dead level, hangs each panel, adjusts the hinges and rollers, and seals the perimeter against water.
- 5
Walkthrough and cleanup
We show you how to fold, lock and care for the door, then clear away debris and old materials.
What moves the price
Folding door jobs vary widely in cost, because no two openings or the walls around them are alike. Your written estimate breaks the door system, structural work and finish items apart, so every choice has a visible cost and you can change one before anything is ordered.
- Width and panel count
- Wider openings need more panels, more hinges and a longer track. Taller panels add to the glass and frame cost.
- Structural changes
- Fitting a door into an existing opening costs far less than cutting a new one. A new header, engineering and a permit all add to the total.
- Frame material and finish
- Aluminum, clad and fiberglass frames are priced differently, and custom colors or coastal-grade hardware add to the order.
- Sill, screens and glass
- A recessed flush sill takes floor work. Retractable screens and upgraded glass packages each appear as separate items on the estimate.
Multi-folding door questions
- Can a folding door go where my sliding door is now?
- Often, yes. If you want the same width, the existing opening may work with minor framing changes. If you want it wider, we check the wall above and plan a new header.
- Will a folding door keep water out?
- A well-installed system with proper flashing and the right sill seals well. On a side that takes wind-driven rain, a raised weather-rated sill performs better than a flush one. We explain which suits your exposure.
- Do I need a permit?
- Replacing a door in the same opening usually does not change the structure. Widening the opening generally requires a permit and sometimes an engineer's header design. We arrange both when they apply.
- How long is the crew at my home?
- Installing into a ready opening typically takes a day or two. Structural work and inspections add time, and we lay out the schedule during the estimate so you know what each day holds.
- Can I add screens?
- Many systems accept retractable screens that roll away when not in use. We confirm compatibility when we specify your door.
See what your opening can become
We will measure, look at the framing and talk through layouts with no sales pressure or obligation. You get a clear written estimate to consider at your own pace.